
Price Reduction
Address
103 Rainfall Way, Easley, SC
Price
$ 459,900
Property Attributes
- ID#1594524
- TypeSingle Family
- Listing Status Active
- CountyPICKENS
- CityEasley
- Area063
- NeighborhoodEdenberry
- Zip29642
- StyleTraditional
- Year Built2006
- Taxes$ 1363
- Price$ 459,900
- Bedrooms4
- Full Bathrooms2
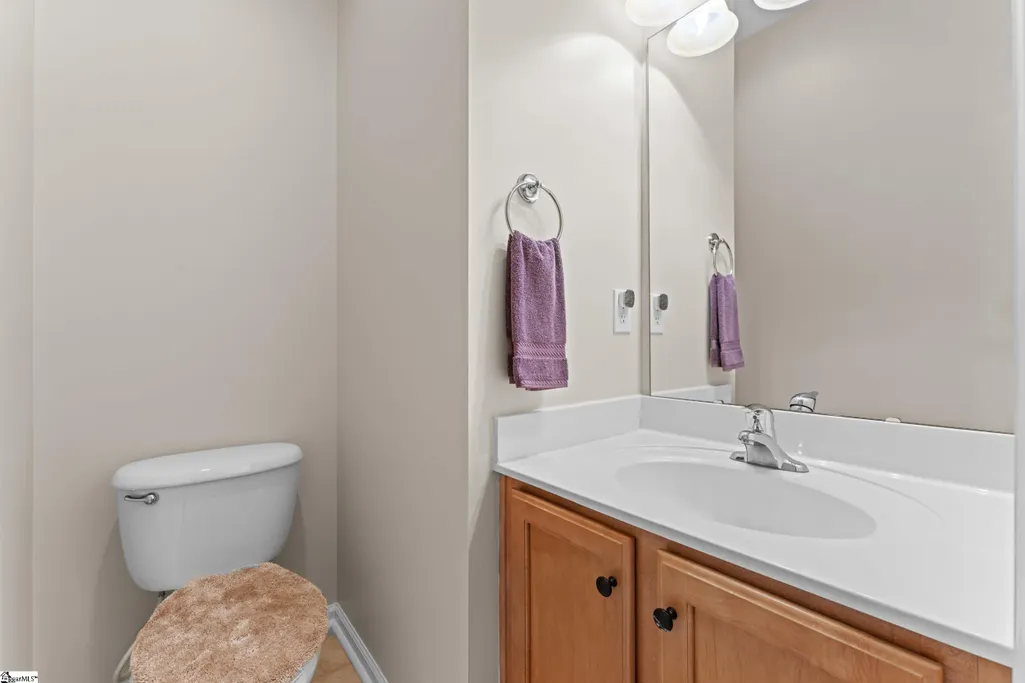
- Half Bathrooms1
- Sqr Footage2946
- Lot Size0.28 Acres
Data Source:
Greater Greenville MLS (GGMLS)
Property Description
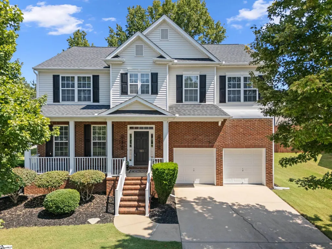
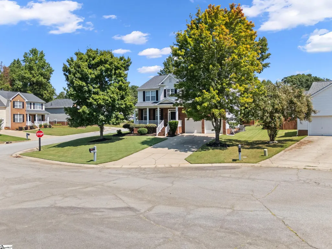
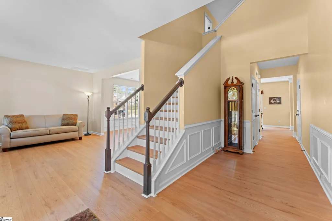
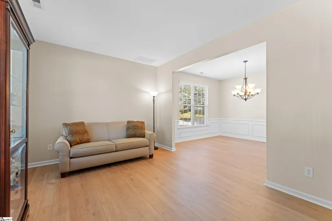
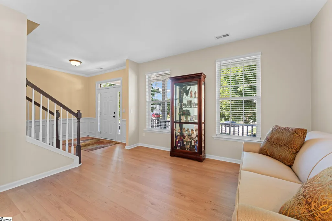
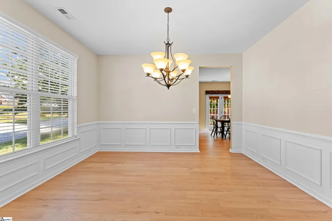
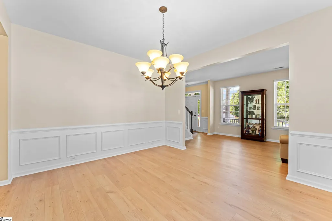
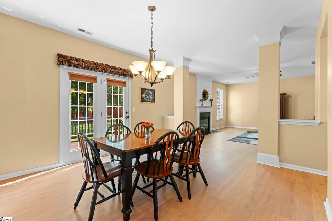
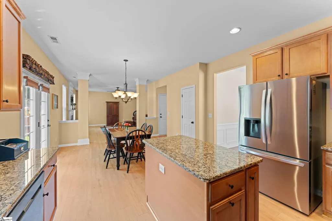
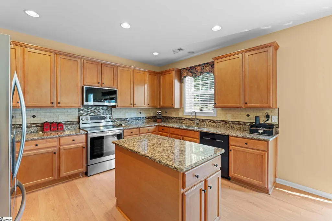
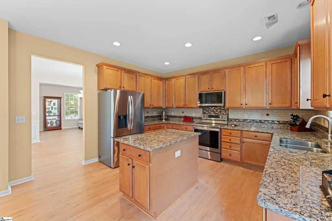
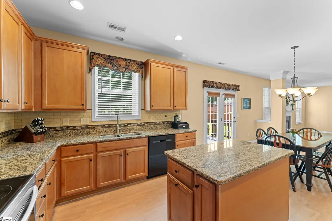
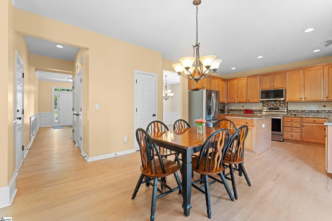
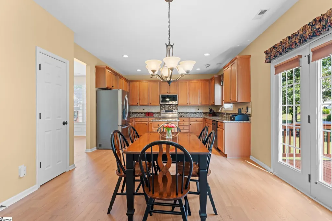
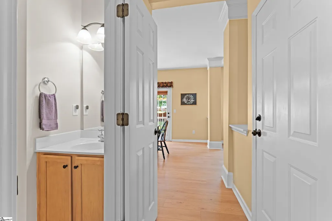
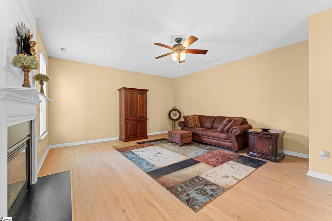
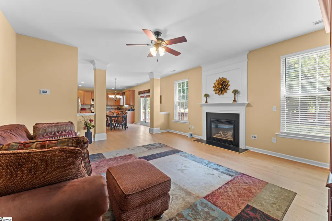
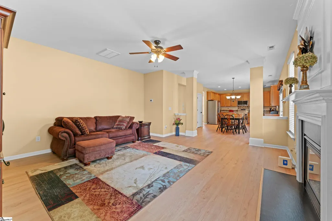
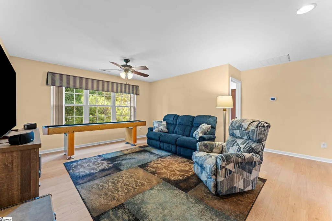
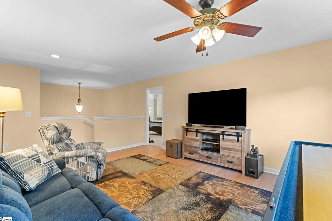
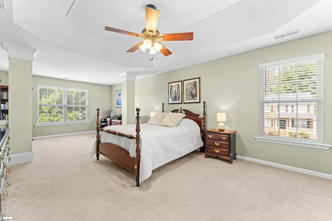
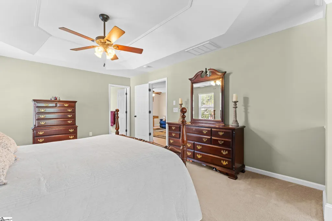
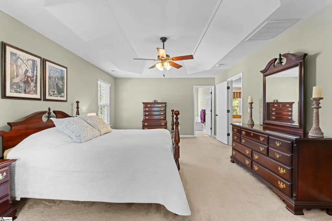
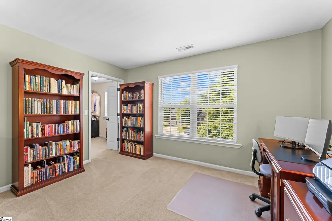
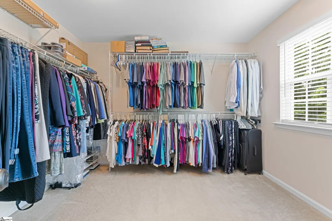
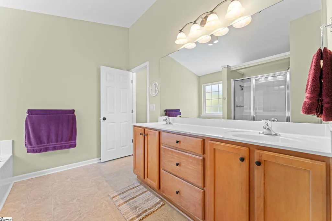
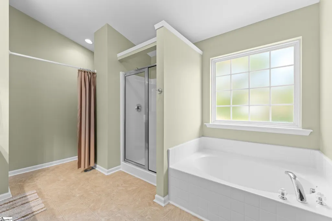
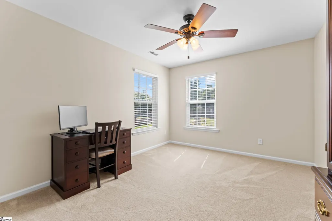
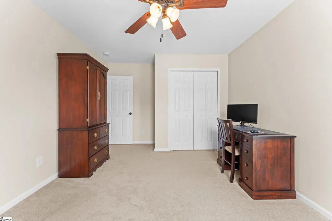
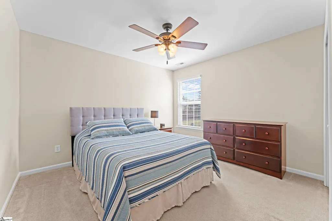
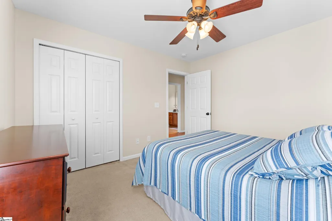
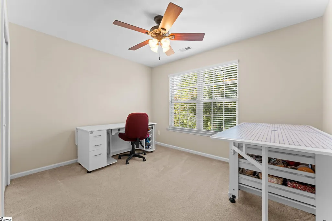
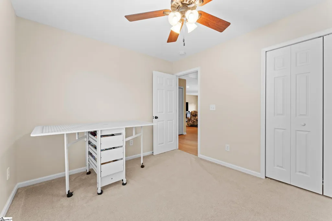
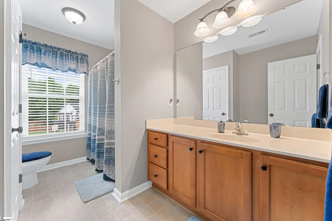
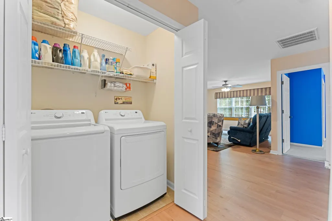
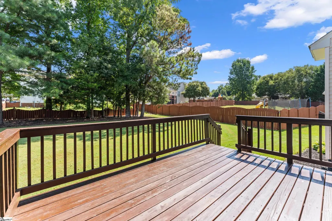
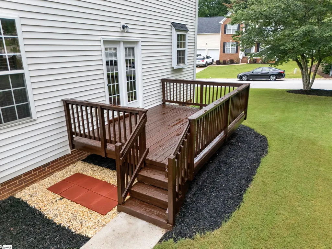
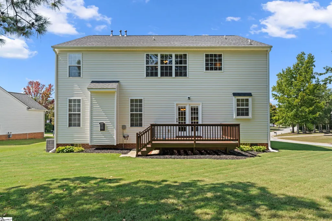
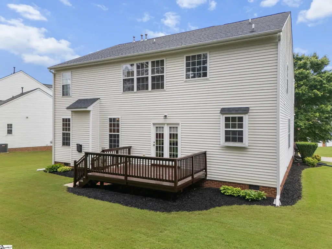
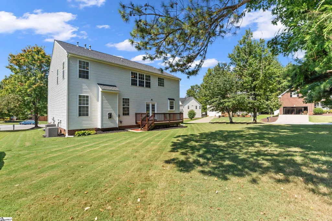
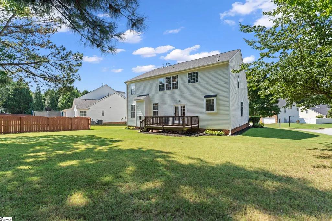
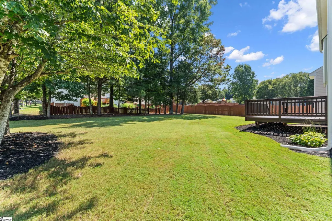
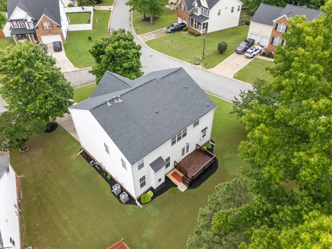
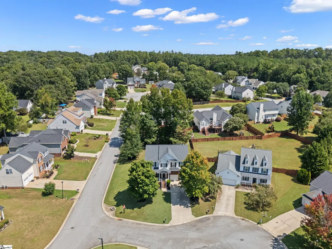
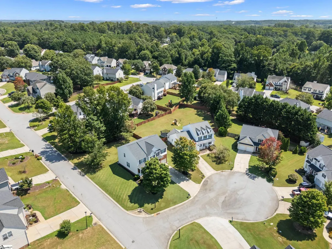
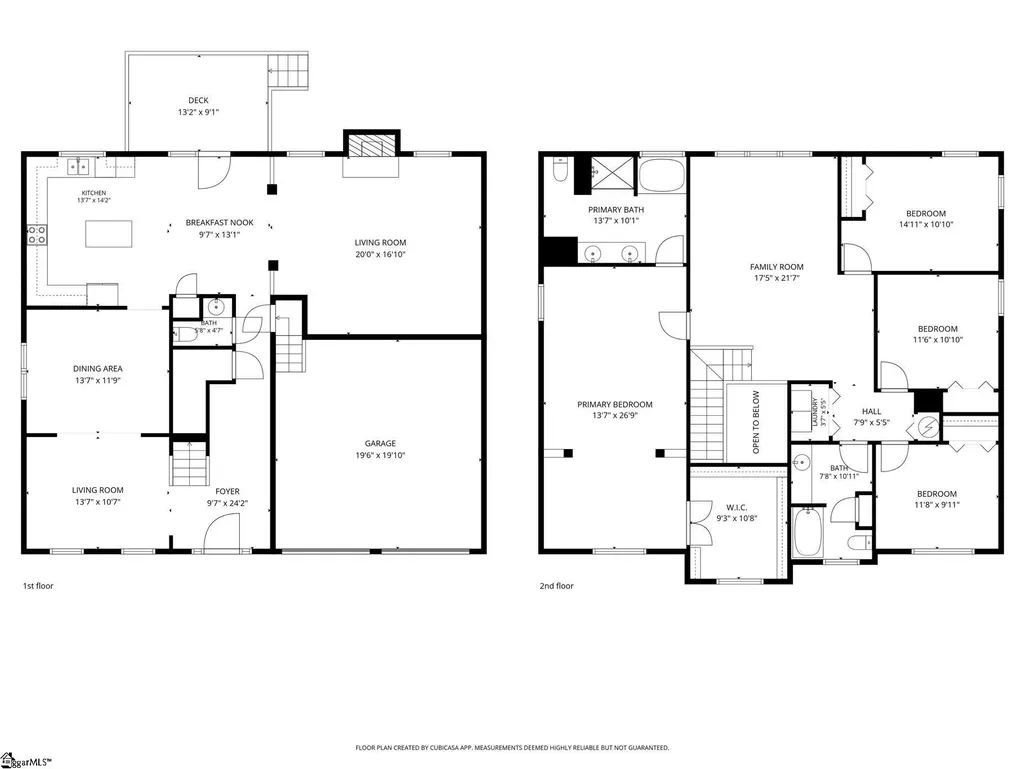
Immaculately maintained with fresh paint throughout much of the home and truly move-in ready, this home offers the space, flexibility, and outdoor living opportunities you’ve been searching for. Recent improvements provide added peace of mind, including a new roof (2020), HVAC system (2023), luxury vinyl tile flooring (2024), and kitchen appliances (2024). A welcoming foyer opens to a formal living room that could easily serve as a home office, study, music room, or reading retreat. Just beyond, the formal dining room creates the perfect setting for holiday meals, dinner parties, and celebrations both large and small. The heart of the home is the open-concept living area where the kitchen, breakfast area, and living room come together seamlessly. The kitchen features granite countertops, a tile backsplash, center island, pantry closet, and endless cabinetry to keep everything organized and within reach. Additional main-level conveniences include a half bath for guests and an oversized storage closet tucked beneath the staircase. Upstairs, a generous loft creates an impressive flex space that can easily function as a second living area, media room, homework zone, playroom, home office, fitness space, or teen retreat. Three secondary bedrooms surround the loft and share a spacious hall bath with a tub/shower combination. The laundry room is conveniently located on the second floor. The primary suite is truly exceptional, oversized and filled with natural light and easily accommodates a sitting area, reading corner, exercise space, or private workspace while still feeling open and airy. The spacious walk-in closet even features a window, allowing natural light to brighten the space. The attached bath offers dual sinks, a separate shower, and a garden tub positioned beneath a window. Outside, the lifestyle continues with a large deck that expands your living space outdoors and provides plenty of room for grilling, dining, and gathering with friends. Situated on a spacious corner lot at the end of a cul-de-sac, the property offers an abundance of usable outdoor space that is becoming increasingly difficult to find. Beyond the home itself, the location offers convenient access to some of the Upstates most popular destinations. Shopping, dining, and everyday conveniences along Highway 123 are less than 10 minutes away. Downtown Easley and the Doodle Trail are approximately 15 minutes from home, while downtown Greenville, Travelers Rest, Clemson, and Furman University are all within about 30 minutes.
| Elementary School | Middle School | High School |
|---|---|---|
| East End Elementary School | Richard H. Gettys Middle School | Easley High School |
| Price History | |
|---|---|
| 6/11/2026 | Listed $485,000 |
| 7/15/2026 | 4$470,000 |
| 9/3/2026 | 3$459,900 |
General Features
| Sewer | Public Sewer |
|---|---|
| Heating | Forced Air,Natural Gas |
| Cooling | Central Air,Electric |
| Utilities | Underground Utilities,Cable Available |
| Roof | Architectural |
| Appliances | Dishwasher,Disposal,Self Cleaning Oven,Refrigerator,Electric Oven,Free-Standing Electric Range,Range,Microwave,Gas Water Heater |
| HOA Fee | 522 |
| Garage Spaces | 2 |
| Gas Y/N | Fort Hill |
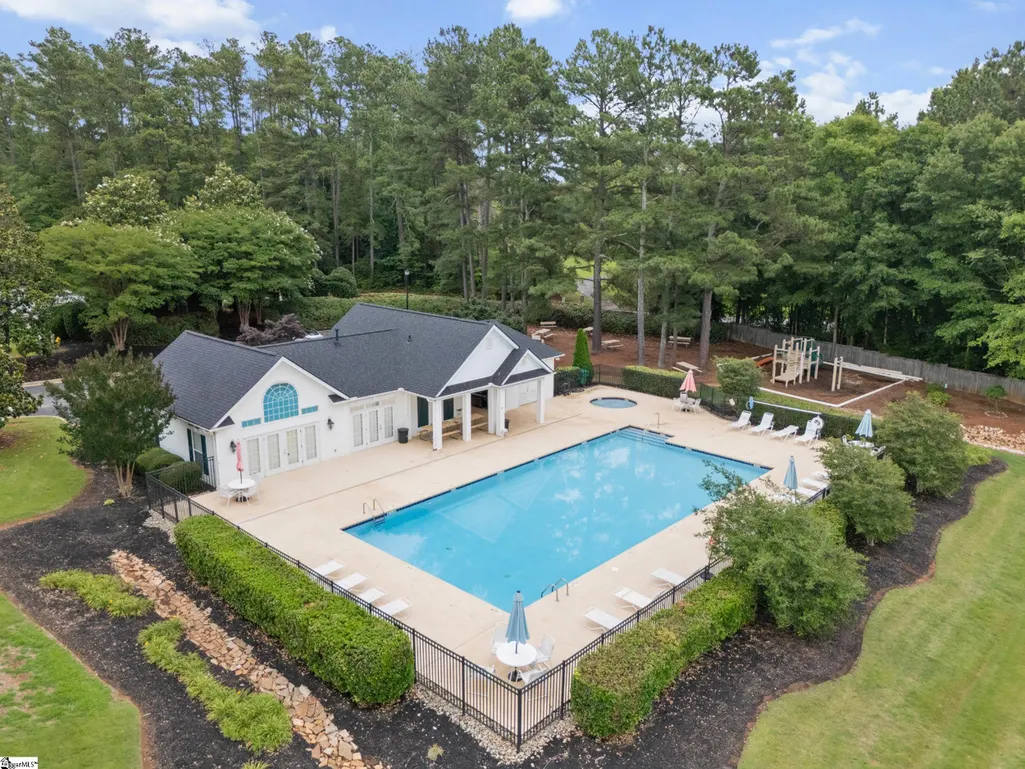
| Association Fee Includes | Pool,Street Lights,By-Laws,Restrictive Covenants |
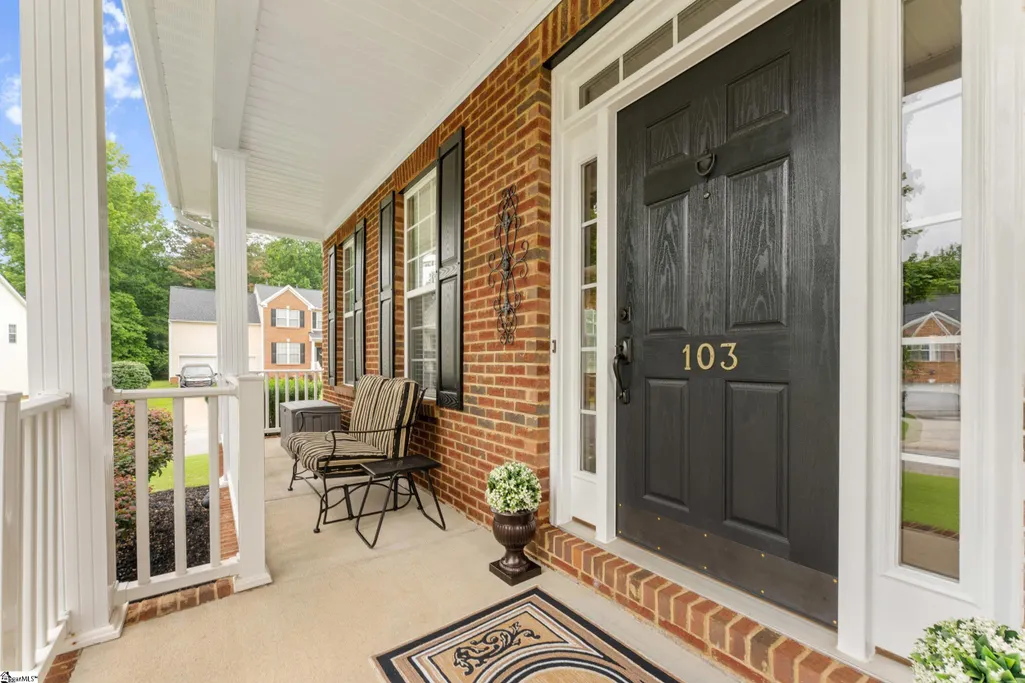
| Patio/Porch Features | Deck,Front Porch |
| Architectural Style | Traditional |
| Security Features | Smoke Detector(s) |
| Construction Materials | Brick Veneer,Vinyl Siding |
| Year Built | 2006 |
| Stories Count | 2 |
| Topography | Level |
| Levels | Two |
| Property Subtype | Single Family Residence |
| Tax Year | 2025 |
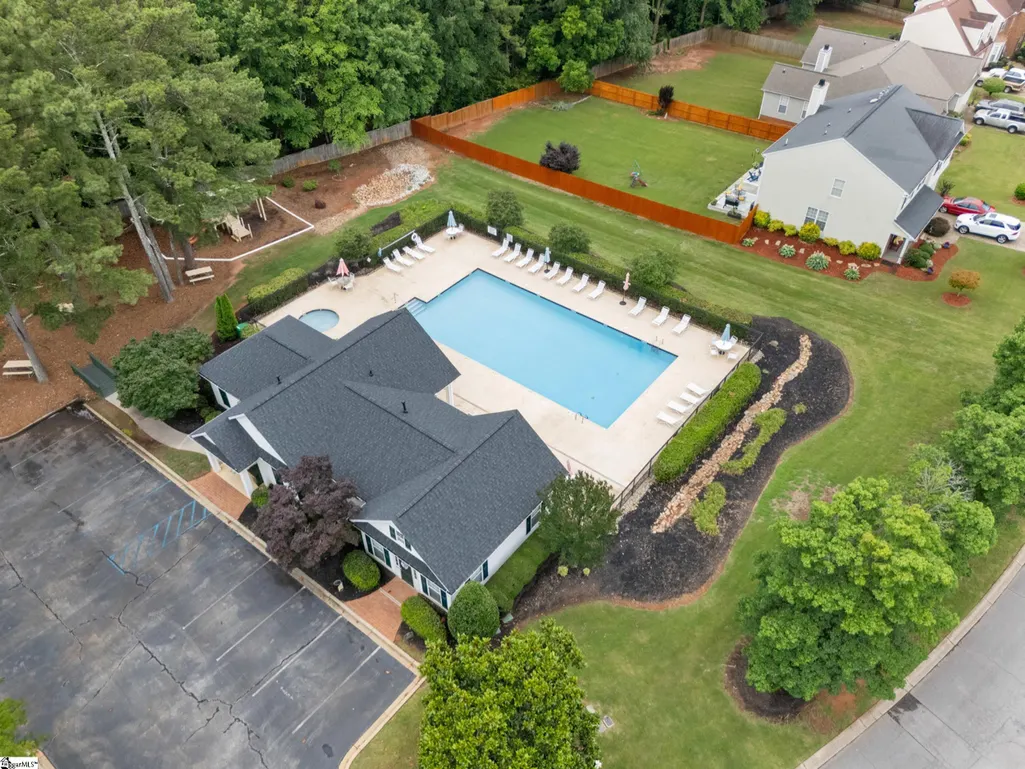
| Community Features | Clubhouse,Common Areas,Street Lights,Playground,Pool |
| Accessibility | Attic Stairs Disappearing |
| Assoc Fee Paid Per | Annually |
| County | Pickens |
| New Construction | No |
| Property Type | Residential |
| HOA | Yes |
| Attached Garage | Yes |
| Subdivision Name | Edenberry |
| Garage Y/N | Yes |
| Full Baths | 2 |
| Status | Active |
| Directions | 85 South to 153. Turn left onto Old Pendleton Rd. Turn right onto Rackley Ln. Turn right onto Mossie Smith Rd. Turn left onto Edenberry Way. Turn right onto Breezewood Ln. Turn left onto W Sundance D |
| High School | Easley |
| City | Easley |
| Disclosures | Seller Disclosure |
| Senior Community Y/N | No |
| MLS Area | 063 |
| Lot Size Units | Square Feet |
| Lot Size Square Feet | 12196.8 |
| Carport Y/N | No |
| Elementary School | East End |
| Tax Annual Amount | 1363.34 |
| Middle/Junior High School | Richard H. Gettys |
| Property Condition | 11-20 |
| Lease Considered Y/N | No |
| Building Area Units | Square Feet |
| Living Area Units | Square Feet |
| Standard Status | Active |
Interior Features
| Interior Amenities | High Ceilings,Ceiling Fan(s),Ceiling Smooth,Tray Ceiling(s),Granite Counters,Open Floorplan,Soaking Tub,Walk-In Closet(s),Pantry |
|---|---|
| Basement | None |
| Flooring | Carpet,Ceramic Tile,Luxury Vinyl |
| Total Fireplaces | 1 |
| Fireplace Features | Gas Log |
| Basement (Y/N) | No |
| Air Conditioning Y/N | Yes |
| Heating Y/N | Yes |
| Window Features | Window Treatments,Tilt Out Windows,Vinyl/Aluminum Trim |
| Fireplace Y/N | Yes |
| Half Baths | 1 |
| Laundry Features | 2nd Floor,Laundry Closet,Electric Dryer Hookup,Washer Hookup |
| Total Bedrooms | 4 |
| Below Grade Finished Area Unit Type | Square Feet |
| Total Baths | 3 |
| Kitchen Area | 182 |
| Kitchen Length | 13 |
| Kitchen Width | 14 |
| Primary on Main | 140 |
| Second Bedroom Length | 14 |
| Second Bedroom Width | 10 |
| Bedroom 3 Area | 110 |
| Bedroom 3 Length | 11 |
| Bedroom 3 Width | 10 |
| Bedroom 4 Area | 99 |
| Bedroom 4 Length | 11 |
| Bedroom 4 Width | 9 |
| Dining Room Area | 13 |
| Dining Room Width | 11 |
| Family Room Area | 320 |
| Family Room Length | 20 |
| Living Room Area | 130 |
| Living Room Length | 13 |
| Living Room Width | 10 |
| Primary Bedroom Area | 338 |
| Primary Bedroom Length | 13 |
| Primary Bedroom Width | 26 |
| Family Room Width | 16 |
| Dining Room Area | 143 |
Exterior Features
| Exterior Amenities | Under Ground Irrigation |
|---|---|
| Parking Features | Attached,Concrete,Garage Door Opener,Driveway |
| Lot Features | 1/2 Acre or Less,Corner Lot,Cul-De-Sac,Sloped,Few Trees,Sprklr In Grnd-Full Yard |
| Water Source | Public |
| Total Parking | 2 |
| Lot Size Area | 12196.8 |
| Foundation Details | Crawl Space |
| Spa | No |
| Lot Size Acres | 0.28 |
| Waterfront Y/N | No |
| Covered Spaces | 2 |
| Horse Y/N | No |
Amenities
- Foreclosure
- Views
- Short Sale
- New Construction
- Adult 55+
- Lease To Own
- No HOA Fees
- Furnished
- Primary On Main
- Air Conditioning
- Seller Finance
- Green
- Fixer Upper
- Horse
- Golf
- Fireplace
- Deck
- Garage
- Basement
- Pool
Property vs Single Family Average in 29642
Price
Taxes
Year Built
 Canopy MLS® Copyright ©2026 All rights reserved.
 © 2026 The data relating to real estate for sale on this web site comes in part from the Western Upstate Association of REALTORS®, Inc. or Western Upstate Multiple Lisitngs Services of South Carolina, Inc. This information is deemed reliable, but not guaranteed. Neither, the Western Upstate Association of REALTORS®, Inc. or Western Upstate Multiple Listing Service of South Carolina, Inc., nor the listing broker, nor their agents or subagents are responsible for the accuracy of the information.
 Information deemed reliable but not guaranteed.
Property information provided courtesy of the Internet Exchange Program of the Greenville Association of Realtors.
The information being provided is for consumers personal, non-commercial use and may not be used for any purpose other than to identify prospective properties consumers may be interested in purchasing.
Data is updated as of September 28, 2026 9:58 PM UTC
Information deemed reliable but not guaranteed.
Property information provided courtesy of the Internet Exchange Program of the Greenville Association of Realtors.
The information being provided is for consumers personal, non-commercial use and may not be used for any purpose other than to identify prospective properties consumers may be interested in purchasing.
Data is updated as of September 28, 2026 9:58 PM UTC
 Spartanburg Association of REALTORS® All information deemed reliable but not guaranteed. All properties are subject to prior sale, change or withdrawal. Neither listing broker(s) or information provider(s) shall be responsible for any typographical errors, misinformation, misprints and shall be held totally harmless. Listing(s) information is provided for consumer's personal, non-commercial use and may not be used for any purpose other than to identify prospective properties consumers may be
